MLS 21309642
1014 Devonshire Drive N
Forney, Texas
$649,990
Type: Residential
Beds: 5 Baths: 4.00 Living: 1 Dining: 1
Gar: 2 Gar LxW: 21 x 23 SqFt: 3,312
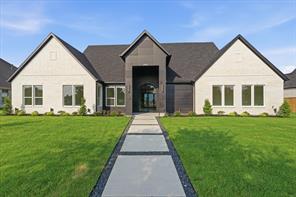
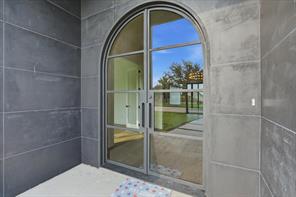
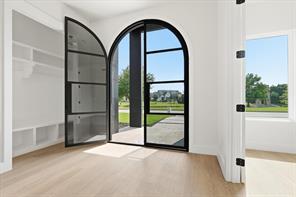
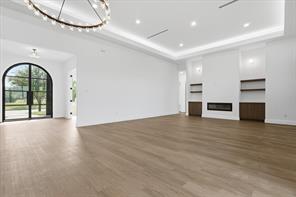
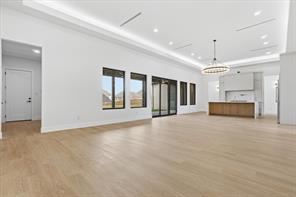
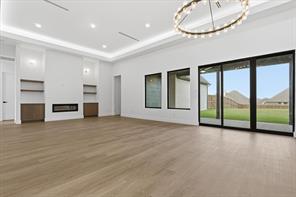
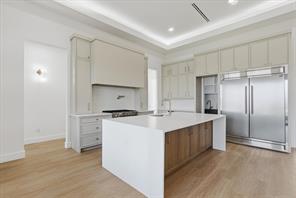
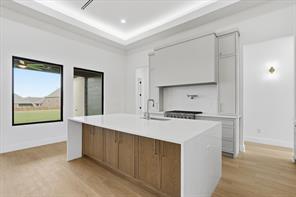
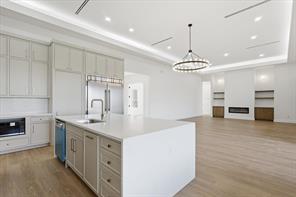
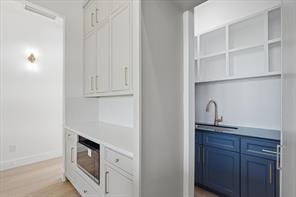
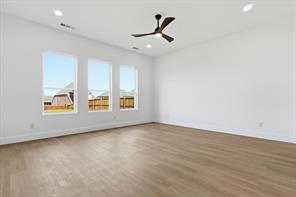
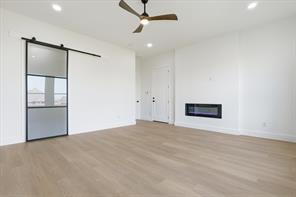
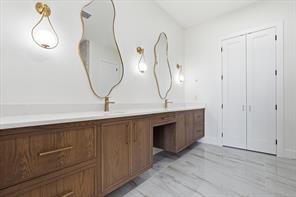
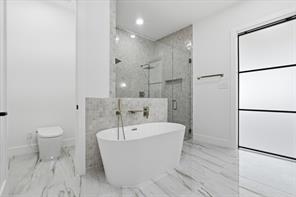
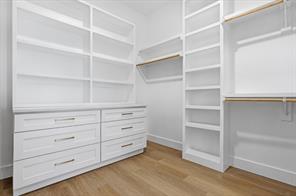
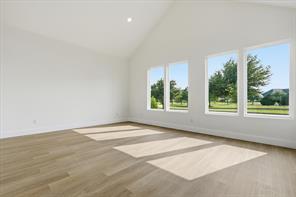
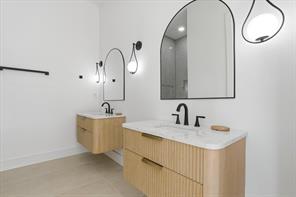
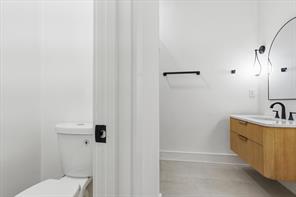
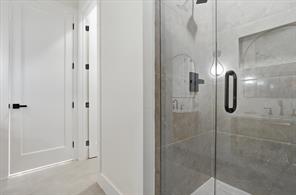
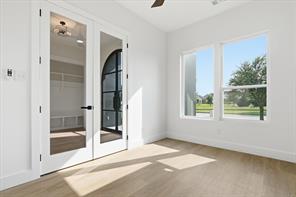
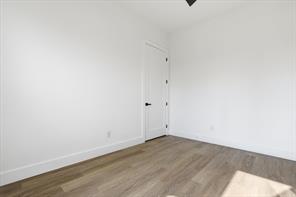
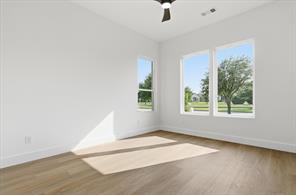
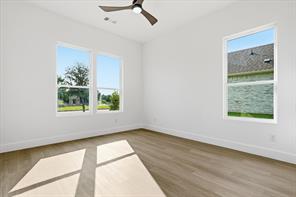
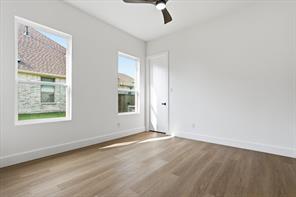
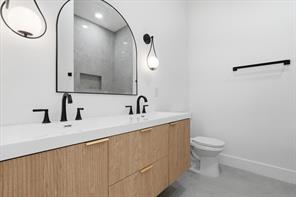
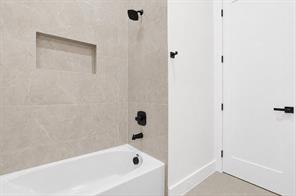
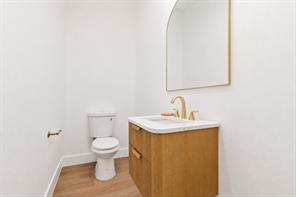
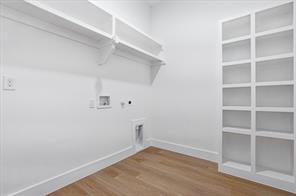
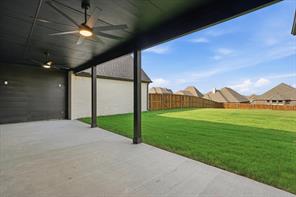
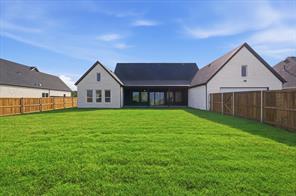
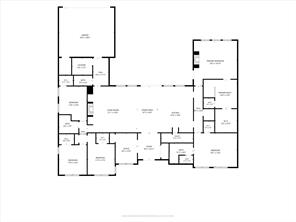
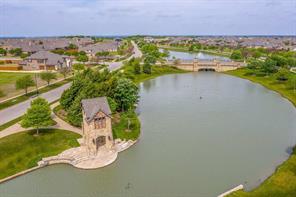
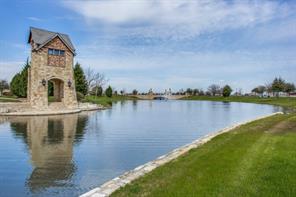
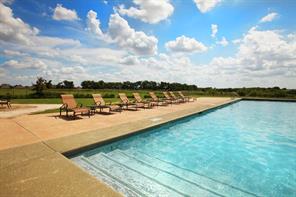
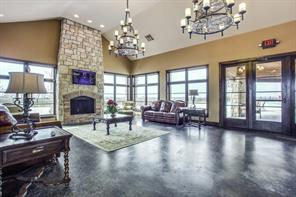
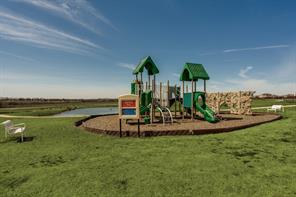
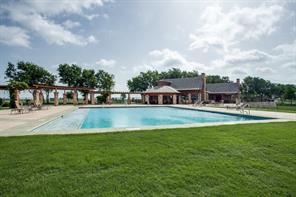
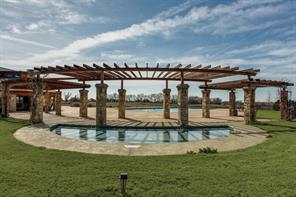
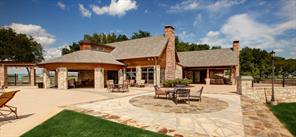
Remarks: Welcome to this stunning brand-new construction home in the sought-after Devonshire community of Forney, offering 5 bedrooms, 3 full baths, 1 half bath, and 3,312 square feet of thoughtfully designed living space. Set on a spacious interior lot with park and water views, this contemporary-modern home features an impressive open floor plan with vaulted ceilings, luxury vinyl plank flooring, designer lighting, built-in features, and two fireplaces, including one in the living room and one in the primary suite. The chef-inspired kitchen is beautifully appointed with granite countertops, a large island, built-in gas range, built-in refrigerator, microwave, convection oven, pot filler, second sink, walk-in pantry, and abundant cabinetry. Designed for flexibility, the home includes a private office, split bedrooms, an in-law suite floor plan, and a second primary bedroom, making it ideal for multi-generational living or guests. The luxurious primary retreat offers a sitting area, spa-like bath with garden tub, double shower, separate vanities, and a custom closet system. Enjoy outdoor living with covered front and rear porches, a private backyard, sprinkler system, and an oversized rear-facing garage. Residents of Devonshire enjoy exceptional amenities, including a clubhouse, community pool, lake, fishing, greenbelt, parks, playground, jogging and bike paths, and sidewalks, all within Forney ISD.
Active
Listed by: Chase Crawford
Back to Search