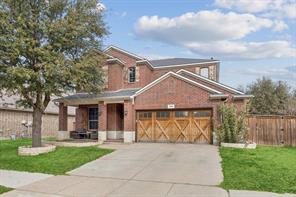
MLS 21305470
1108 Central Village Drive
Denton, Texas
$350,000
Type: Residential
Beds: 4 Baths: 3.00 Living: 2 Dining: 2
Gar: 2 SqFt: 2,372
Remarks: Welcome home to this well-maintained two-story beauty offering 4 bedrooms, 3 baths, and 2,372 sq ft of thoughtfully designed living space. Built in 2012, this home features durable laminate flooring and a neutral color palette that complements any style.
The inviting eat-in kitchen showcases dark cabinetry, stainless steel appliances, gas cooking, and ample counter space—perfect for everyday living and entertaining. Just off the entry, a dedicated home office with built-in desk and bookcase provides an ideal work-from-home setup.
The spacious primary suite is conveniently located on the first floor, complete with a charming barn door leading to the en-suite bath, featuring dual vanities, a separate shower, and soaking tub. A half bath on the main level adds extra convenience for guests.
Upstairs offers three additional bedrooms, a full bath, and a versatile flex space—great for a game room, media area, or second living space.
Step outside to enjoy the covered patio with extended concrete, a large privacy-fenced backyard, and a side yard perfect for entertaining, play, or extra storage. A welcoming front porch adds to the home’s curb appeal.
This home checks all the boxes for space, functionality, and comfort—Texas living at its best
Active
Listed by: Derrus Rogers
Back to Search