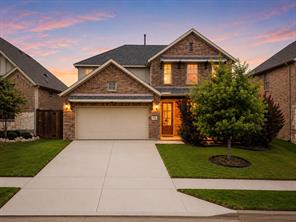
MLS 21343226
125 Kirwin Drive
Fort Worth, Texas
$425,000
Type: Residential
Beds: 4 Baths: 3.00 Living: 2 Dining: 1
Gar: 2 Gar LxW: 20 x 20 SqFt: 2,714
Remarks: Welcome to this beautifully maintained 2020-built home in the highly sought-after Richmond community of North Fort Worth! Offering 4 spacious bedrooms, 2.5 bathrooms, and over 2,700 square feet of thoughtfully designed living space, this home perfectly blends style, comfort, and functionality. The open-concept main level features a spacious living room with a cozy gas fireplace, a stunning kitchen complete with a large island, gas cooktop, gas oven, abundant cabinetry, a walk-in pantry, and a bright breakfast area-perfect for everyday living and entertaining. The private first-floor primary suite offers a relaxing retreat with dual sinks, a garden tub, separate shower, and a generous walk-in closet. Upstairs, you'll find a spacious, versatile loft area along with three additional bedrooms, providing plenty of space for a game room, media area, home office, or playroom. Additional highlights include decorative lighting, built-in features, ample storage, and an oversized two-car garage. Step outside to enjoy the covered back patio overlooking a private, backyard with a sprinkler system-ideal for relaxing or hosting friends and family. Located within acclaimed Northwest ISD and offering access to outstanding community amenities including a community pool, playground, jogging and biking trails, and sidewalks, this home delivers the perfect combination of convenience and lifestyle. With easy access to shopping, dining, and major highways, this move-in-ready home is one you won't want to miss!
Active
Listed by: Amanda Hardy
Back to Search