MLS 21323870
1294 Delmita Drive
Forney, Texas
$279,999
Type: Residential
Beds: 4 Baths: 3.00 Living: 1 Dining: 1
Gar: 2 Gar LxW: 20 x 20 SqFt: 2,254
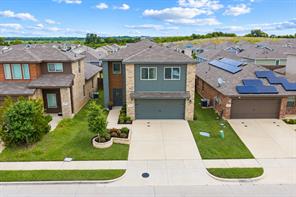
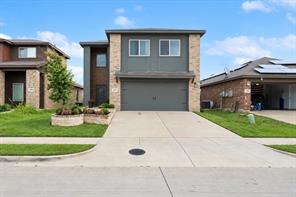
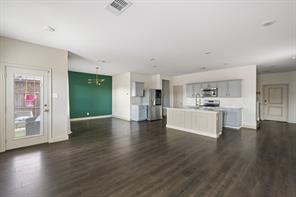
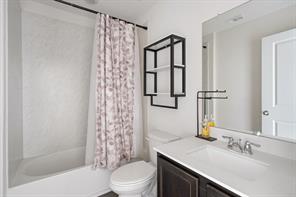
Remarks: Built in 2021, this 4-bedroom home in Travis Ranch pairs modern finishes with a flexible layout designed for everyday living. With 2,254 square feet, 2.5 baths, and a two-car garage, there’s room to spread out and make it your own.
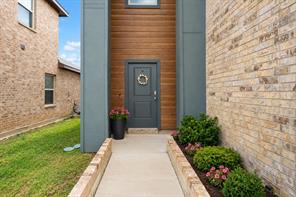
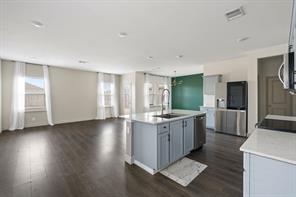
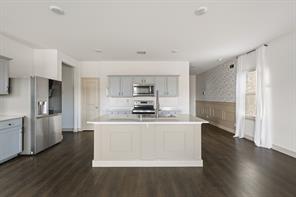
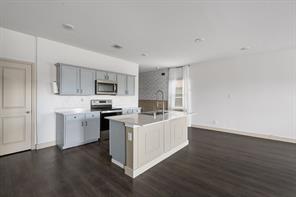
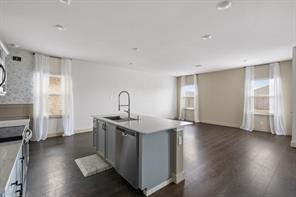
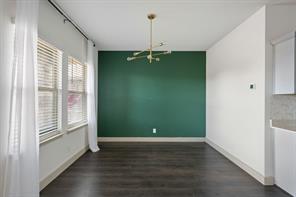
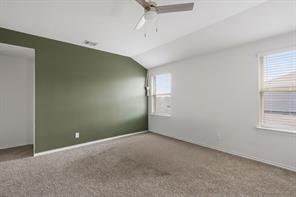
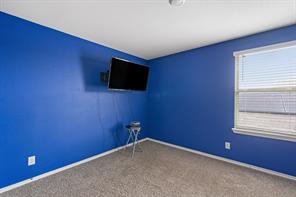
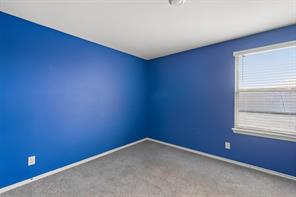
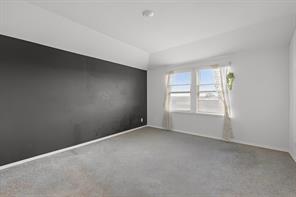
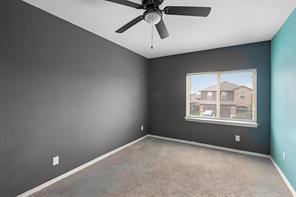
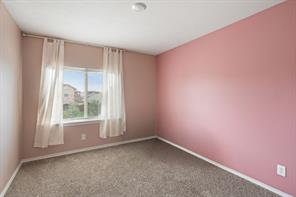
The open main level connects the kitchen, dining, and living areas, making it easy to host friends or keep everyone together on a busy weeknight. The kitchen features upgraded cabinetry, stainless steel appliances, a large single-basin sink, and plenty of counter space. Custom entry wallpaper, decorative wall molding, accent walls, and upgraded lighting add character throughout.
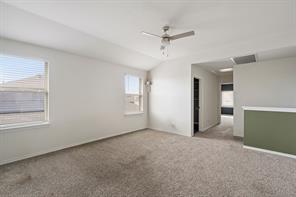
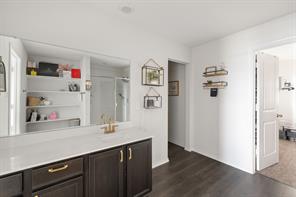
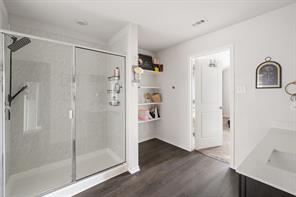
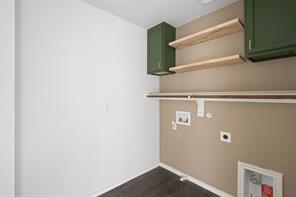
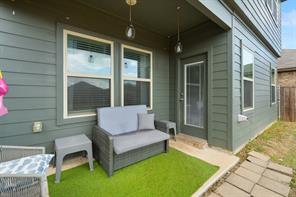
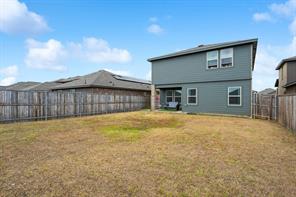
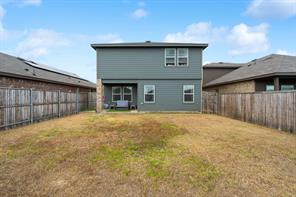
Upstairs, the primary suite includes a walk-in closet and private bath. A second living area offers flexible space for a game room, media room, office, or playroom. The customized laundry room adds built-in cabinetry and floating shelves, while the fenced backyard and covered patio provide space to relax outdoors.
Travis Ranch residents have access to community parks, a pool, and walking trails. The home is also convenient to Costco, shopping, dining, and major routes connecting Forney to Dallas, Mesquite, and Terrell.
Active
Listed by: Nick Termini
Back to Search