MLS 21283256
1306 Morrow Road
Valley View, Texas
$2,800,000
Type: Residential
Beds: 2 Baths: 2.00 Living: 2 Dining: 2
Gar: 0 SqFt: 3,999
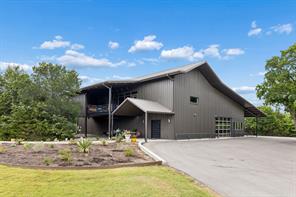
Remarks: Set on 12.3 private acres, this meticulously designed estate offers a rare combination of luxury, functionality, and privacy. Behind custom gates, a curbed asphalt driveway winds past a picturesque pond before arriving at the property’s striking 7,102 square foot barndominium, completed in 2018 with exceptional attention to detail throughout. The main level features an expansive open living area with custom cabinetry, built-in double refrigerators, a pool table space, and a large full bath with separate his and hers restrooms. A custom iron staircase anchors the space, while an adjoining seating area creates a comfortable gathering point. Just beyond is the multi-purpose barn area with enclosed storage, secure workshop, and hidden office entry. The second level showcases soaring 20-foot vaulted ceilings and an open-concept layout centered around the living room and designer kitchen. Sliding doors open to a covered patio with a custom 10-foot gas fireplace overlooking the surrounding landscape. The kitchen is finished with exposed brick detailing, custom cabinetry, double refrigerators, dual walk-in pantries, oversized island, and farmhouse sink beneath a picture window with panoramic property views. The primary suite includes custom built-ins, exposed brick accents, spacious walk-in closet with integrated washer and dryer, and a luxurious bath featuring dual vanities, towel warmer, custom walk-in shower, soaking tub, and designer lighting. A secondary bedroom with full bath access completes the second floor, while a third-level flex space offers additional versatility. A short walk from the main residence, the 968 square foot cottage, completed in 2009, provides ideal guest accommodations with a covered porch, outdoor fireplace, 152 square foot casita, full kitchen, living area, and upstairs bedroom with full bath. Enhanced with solar panels and surrounded by lush wooded grounds, this one-of-a-kind property offers privacy, recreation, and refined country living.
Active
Listed by: Andrew Painter
Back to Search