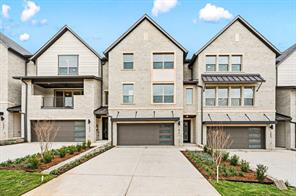
MLS 21343266
1340 Cherry Hills Lane
Irving, Texas
$944,990
Type: Residential
Beds: 3 Baths: 5.00 Living: 1 Dining: 1
Gar: 2 Gar LxW: 28 x 20 SqFt: 2,667
Remarks: MLS# 21343266 - Built by Cadence Homes - Ready Now! ~ Experience luxury townhome living in the Palmer floor plan, offering 2,667 square feet with 3 bedrooms, 4 bathrooms, and a 2 - car garage with additional golf cart storage. The first floor welcomes you with a versatile flex room featuring outdoor access, a spacious secondary bedroom with a walk - in closet and private bath, plus a valet area and extra storage. The main living level is designed for entertaining with an open - concept family room, dining area, and chef - inspired kitchen featuring a large center island, walk - in pantry, and abundant cabinet space. A private study provides the perfect space for a home office, fitness room, or hobby area, while a convenient powder bath and additional storage complete the floor. The third level offers a spacious game room with a wet bar, powder bath, and access to a covered deck—ideal for relaxing or entertaining. A secondary bedroom with its own walk - in closet and private bath provides comfort for guests, while the luxurious primary suite serves as a private retreat with an oversized walk - in closet, dual vanities, a spacious walk - in shower, linen storage, and private water closet. A conveniently located laundry room completes the upper level. Thoughtfully designed with flexible living spaces, abundant natural light, and upscale finishes throughout, the Palmer combines modern style, everyday functionality, and exceptional comfort in one stunning three - story townhome.
Active
Listed by: Ben Caballero
Back to Search