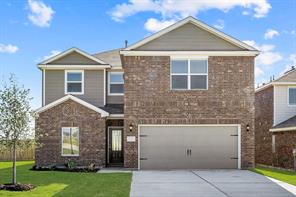
MLS 21365369
13416 Gitty Up Circle
Cresson, Texas
$343,900
Type: Residential
Beds: 5 Baths: 3.00 Living: 1 Dining: 1
Gar: 2 Gar LxW: 20 x 19 SqFt: 2,733
Remarks: The two-story Driftwood plan offers space and comfort with five bedrooms and two-and-a-half bathrooms. The functional layout features open living spaces, connecting the family room to the kitchen and dining areas. The kitchen boasts granite countertops and stainless-steel appliances, while the adjacent dining room is great for family meals. The family room is a cozy space to relax and spend time with family. The secluded downstairs master suite includes a large bedroom, private bathroom and walk-in closet. Upstairs, secondary bedrooms with walk-in closets and a versatile loft provide additional comfort and adaptability for various needs. The Driftwood's design ensures a balance of style, functionality and space for a family lifestyle.
Active
Listed by: Mona Hill
Back to Search