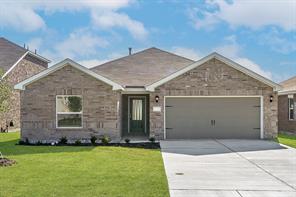
MLS 21353450
13417 Stage Coach Lane
Cresson, Texas
$298,900
Type: Residential
Beds: 3 Baths: 2.00 Living: 1 Dining: 1
Gar: 2 SqFt: 1,658
Remarks: The Sabine floor plan features three bedrooms, two bathrooms and an attached two-car garage. The chef-ready kitchen boasts wonderful upgrades, making cooking and cleaning a breeze. Adjacent to the kitchen, the dining room is bathed in natural light, creating an inviting space for family meals. The spacious family room provides a cozy ambiance for relaxation and entertainment. The versatile flex space can be tailored to unique needs, whether as a home office, workout space or guest room. The master suite includes an expansive bedroom, a spa-like bathroom with a grand vanity and glass walk-in shower, and a generous walk-in closet. Completing this home is a fenced backyard with a covered patio for safe outdoor fun.
Active
Listed by: Mona Hill
Back to Search