MLS 21312165
1513 Lake Park Circle
Hideaway, Texas
$1,395,000
Type: Residential
Beds: 3 Baths: 4.00 Living: 1 Dining: 2
Gar: 2 SqFt: 5,338
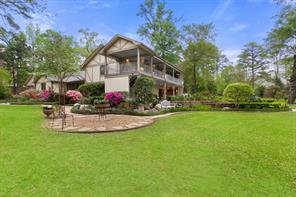
Remarks: Nestled on two rare waterfront lots in a serene cul-de-sac, this stunning Tudor-style estate in Hideaway is a true architectural masterpiece designed by a reknowned Dallas Architect. Spanning over 5,300 sq. ft., the home seamlessly blends modern elegance with timeless tradition. The grand entrance features imported slate, an onyx medallion, and a marble border, setting the tone for sophistication. A striking staircase, a work of art in itself, leads upward to the primary sanctuary and downward to the guest quarters and library. Upstairs, the oversized primary suite offers it's own sitting area, a custom domed ceiling, and a large private balcony with stunning lake views. The luxurious en-suite bath includes dual vanities, a tiled shower, a jetted garden tub with onyx surround, a seperate dressing room with make-up vanity, and two large walk-in closets. Downstairs you will find 2 guest bedrooms, 1 bath, and a library-study with a wetbar and brick fireplace enhancing the timeless ambience. Perfect for both intimate and grand gatherings, the kitchen is a culinary dream boasting beautiful and expansive granite countertops, a Wolf range with double ovens, a spacious island with a warming oven, instant hot water, and a butler’s pantry. Sunlight floods the sunroom through oversized windows, enhancing its vaulted ceilings. The living room features vaulted ceiling with faux beams, custom built-ins, and a fireplace with custom hearth. The landscaped grounds are a masterpiece, with tiered gardens, stone retaining walls, and a gazebo for quiet reflection. A grandfathered lake-fed sprinkler system nurtures the lush landscaping, while meandering stone pathways and exterior lighting create a magical atmosphere. Outdoor spaces include a covered porch with a built-in grill, slate flooring, and a private balcony off the primary with a fireplace overlooking the shimmering lake. Every detail has been thoughtfully designed to inspire awe and tranquility.
Active
Listed by: Leslie Cain
Back to Search