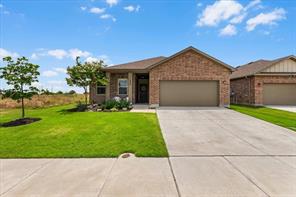
MLS 21301288
1537 Shadow Hawk Drive
Fort Worth, Texas
$324,900
Type: Residential
Beds: 4 Baths: 2.00 Living: 1 Dining: 1
Gar: 2 Gar LxW: 20 x 20 SqFt: 1,725
Remarks: Welcome home to this beautifully maintained 4-bedroom, 2-bath residence offering 1,725 square feet of comfortable living space. Situated on a spacious lot with an oversized backyard and no immediate rear neighbors, this home combines modern style, functionality, and privacy. Step inside to discover an open-concept floor plan featuring wood-look flooring, abundant natural light, and a spacious living area that flows seamlessly into the kitchen and dining spaces. The kitchen boasts granite countertops, ample cabinet storage, stainless steel appliances, and a large breakfast bar perfect for entertaining family and friends. The private primary suite offers a relaxing retreat with generous space, a large walk-in closet, and an ensuite bath. Three additional bedrooms provide flexibility for family, guests, a home office, or hobby space. Outside, enjoy a beautifully landscaped front yard, charming curb appeal, and a fully fenced backyard with plenty of room for kids, pets, gatherings, or future outdoor projects. The covered patio creates the perfect spot to enjoy morning coffee or evening sunsets.
Active
Listed by: Christy Gomez
Back to Search