MLS 21285388
1713 Prairie Ridge Road
Fort Worth, Texas
$987,650
Type: Residential
Beds: 4 Baths: 5.00 Living: 1 Dining: 2
Gar: 3 SqFt: 3,566
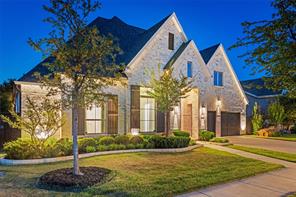
Remarks: UNMATCHED LUXURY & VALUE IN WALSH RANCH.- 1713 Prairie Ridge Rd. Stop scrolling. If you are looking for uncompromising quality and exceptional value in Aledo, this pristine 3,664-square-foot Britton Homes masterpiece delivers custom-level, resort-style living. Positioned perfectly on a premium greenbelt lot with zero backyard neighbors, this property maximizes every square foot to offer an elevated lifestyle. The Ultimate Private Oasis. The true value of this home is found in the backyard. Step into a completely secluded sanctuary featuring a breathtaking plunge pool and spa. Custom blue tiling, sleek stone coping, and elegant glass safety fencing provide unobstructed views of the lush parkland under a natural canopy of mature trees. Striking Architectural Curb Appeal. Arrive to architectural grandeur. The modern white-brick exterior features steep, multi-gabled rooflines, beautifully contrasted by sleek dark window framing and double garage doors. A wide, pristine driveway and meticulously manicured lawn invite buyers directly to the front door. Uncompromising Interior Details. Entertainer’s Dream Kitchen: Centered around an oversized island with built-in seating, equipped with dual ovens, a gas cooktop, and an expansive walk-in pantry. Sophisticated Living Spaces: Features a dedicated library with elegant French doors, a formal dining space, and a striking family room anchored by vaulted ceilings and a massive cast stone fireplace. Spa-Inspired Primary Retreat: Bathed in natural light from a wall of windows, the suite flows into a luxurious bath featuring dual vanities, a garden tub, a glass-enclosed shower, and dual walk-in closets. Comprehensive Layout: A highly functional open-concept floor plan boasting four bedrooms, four and a half baths, a dedicated guest suite, a three-car garage, and full smart home integration.
Active
Listed by: Jose Ixchu
Back to Search