MLS 21294185
1808 Bachman Lane
Forney, Texas
$369,000
Type: Residential
Beds: 3 Baths: 3.00 Living: 2 Dining: 1
Gar: 2 Gar LxW: 21 x 20 SqFt: 2,389
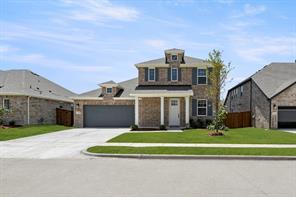
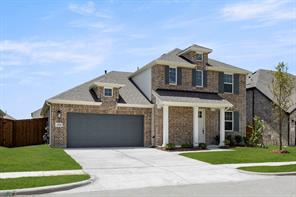
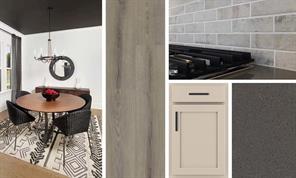
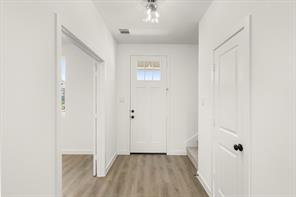
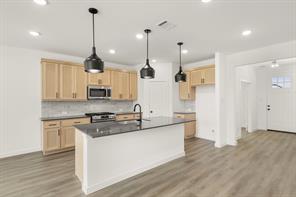
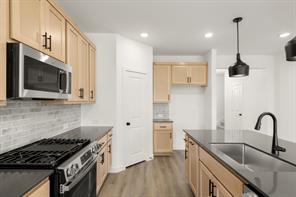
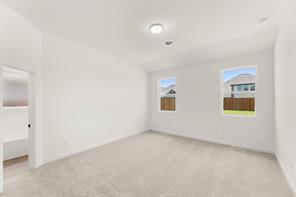
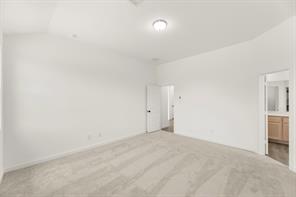
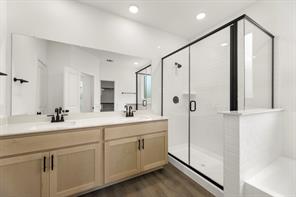
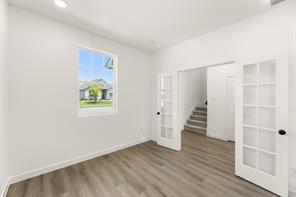
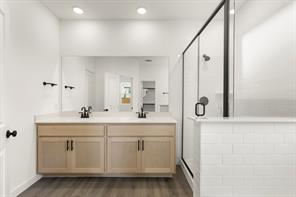
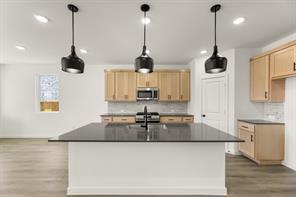
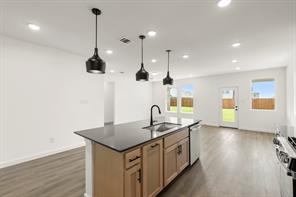
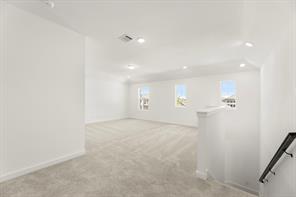
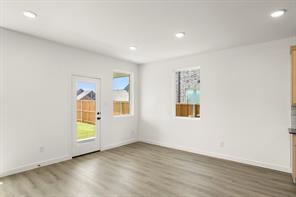
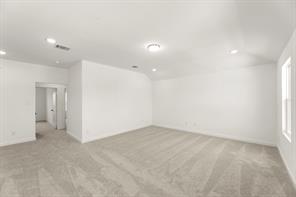
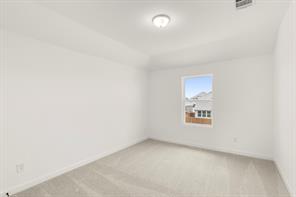
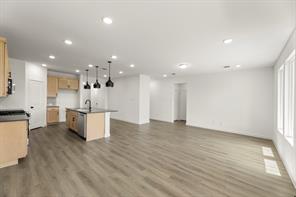
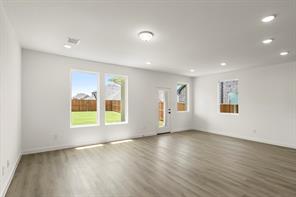
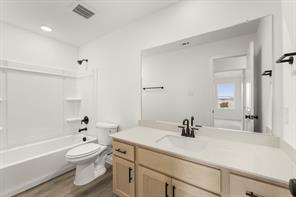
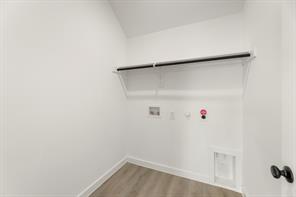
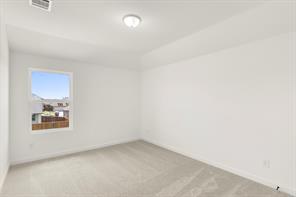
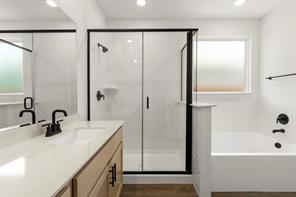
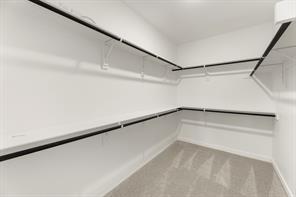
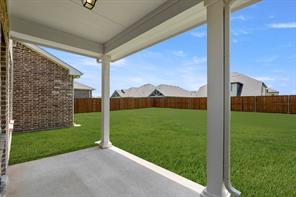
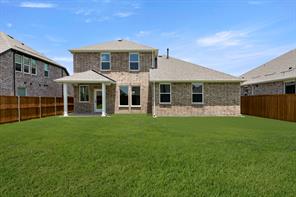
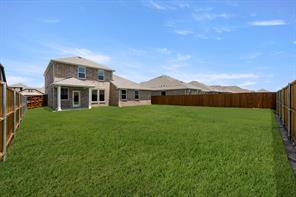
Remarks: MLS# 21294185 - Built by Ashton Woods Homes - Ready Now! ~ Study with French Doors! New Ashton Woods home plan designed with the Foundry Collection, this home features vintage-modern finishes. A quaint covered front porch opens to the foyer leading to a study and powder bathroom. Within the interior of this new home plan you'll find an open kitchen-living-dining area featuring a gourmet kitchen with an eat-in island, stainless steel appliances, and a walk-in storage pantry. The dining area opens to the backyard covered patio and fully fenced in backyard with sprinkler system. Ideally placed on the main level of this new home, the primary suite features a private entry off the family room with a dual sink vanity, spacious walk-in tile shower with glass enclosure, a luxurious garden tub, and an ample walk-in closet. Upstairs, two secondary bedrooms each with their own walk-in closet are just steps from the expansive game room. Storage throughout, this home plan offers flexible living with all the necessities.
Active
Listed by: Ben Caballero
Back to Search