MLS 21294189
1810 Bachman Lane
Forney, Texas
$384,000
Type: Residential
Beds: 4 Baths: 3.00 Living: 1 Dining: 1
Gar: 2 Gar LxW: 21 x 20 SqFt: 2,474
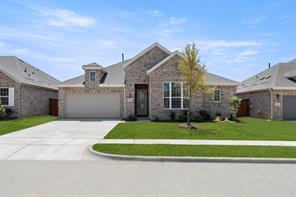
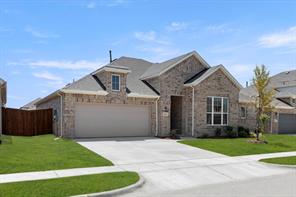
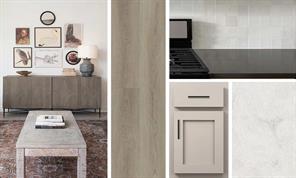
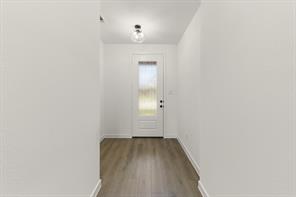
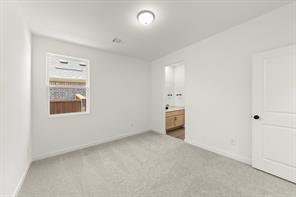
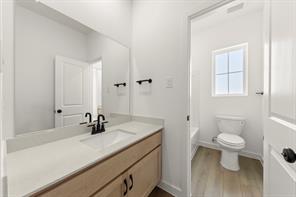
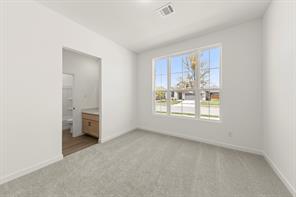
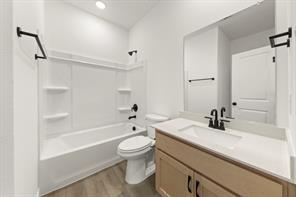
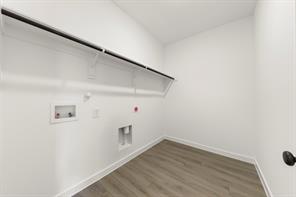
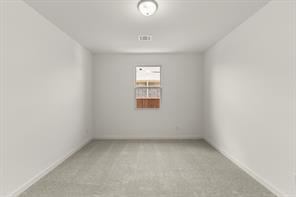
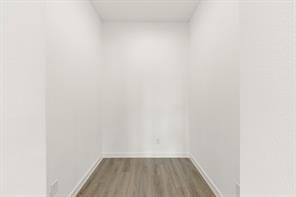
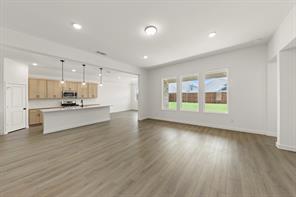
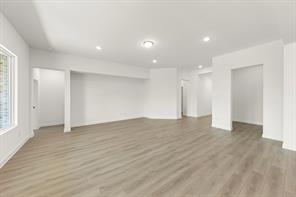
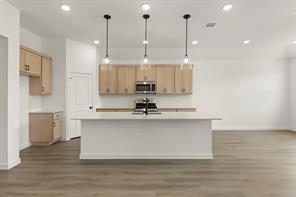
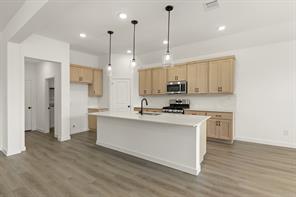
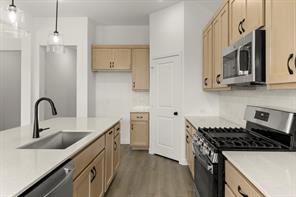
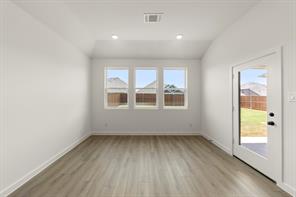
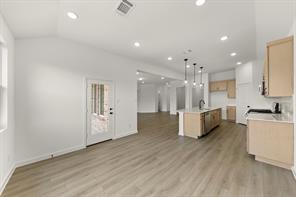
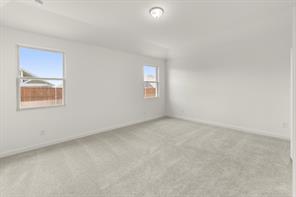
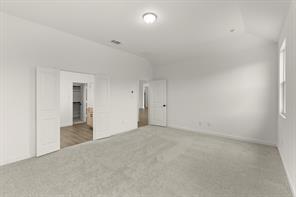
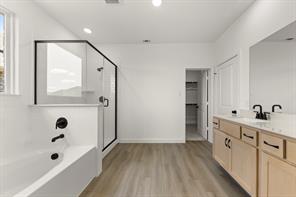
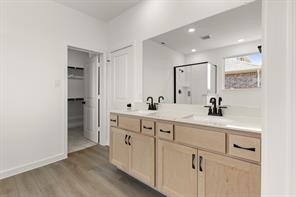
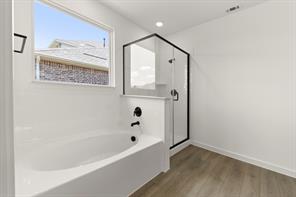
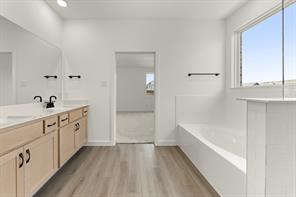
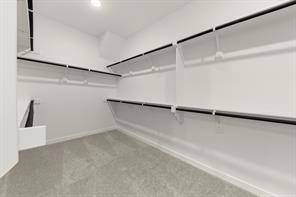
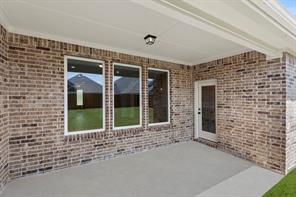
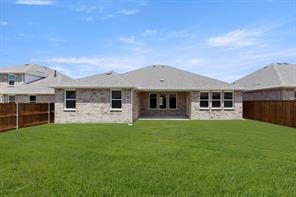
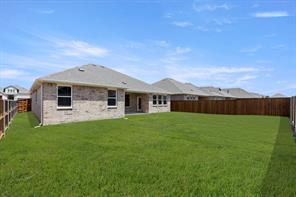
Remarks: MLS# 21294189 - Built by Ashton Woods Homes - Ready Now! ~ Pocket Office! Introducing the new single-story home plan by Ashton Woods designed with the Artisan Collection featuring earthy tones and mixed textures. Upon entering this sprawling, single-story home plan, the foyer separates the open kitchen-living-dining area from the three, secondary bedrooms each with their own walk-in closet. An expansive, open living area takes center stage with access to the backyard covered patio. The gourmet kitchen features an eat-in island, stainless steel appliances and a walk-in storage pantry. The primary suite enjoys a vestibule entry for ultimate privacy, elevated ceilings, a dual sink vanity, luxurious garden tub, walk-in tile shower with glass enclosure, and an ample walk-in closet. A covered patio, landscaping package and sprinkler system, energy efficient HVAC, dual pane energy efficient windows, luxury vinyl plank flooring, and much more are all included in this new home plan by Ashton Woods.
Active
Listed by: Ben Caballero
Back to Search