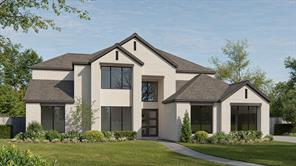
MLS 21297827
214 Chesterfield Lane
Heath, Texas
$1,374,900
Type: Residential
Beds: 4 Baths: 6.00 Living: 1 Dining: 2
Gar: 3 Gar LxW: 36 x 21 SqFt: 4,874
Remarks: This floorplan opens with a grand 20-foot ceiling entryway that leads past a private home office with French doors. Hardwood floors extend from the entryway into the home office and throughout the main living areas. It features a formal dining room, a morning area, and a spacious two-story family room with a wood mantel fireplace and sliding glass doors that provide full access to a covered backyard patio. The home also offers an open kitchen with a 6-burner gas range, a butler’s pantry, and a prep kitchen. The primary suite features a wall of windows and includes a luxurious bathroom with a freestanding tub, double sinks, a glass-enclosed shower, and two walk-in closets. Up the curved stairs, a game room overlooks the two-story family room below and connects to a media room. This level also includes two secondary bedrooms with two full bathrooms, plus an additional half bath. This home plan includes a mudroom off the three-car garage.
Active
Listed by: Lee Jones
Back to Search