MLS 21345008
2206 Franklin Street
Princeton, Texas
$409,000
Type: Residential
Beds: 4 Baths: 3.00 Living: 2 Dining: 1
Gar: 2 Gar LxW: 21 x 20 SqFt: 2,444
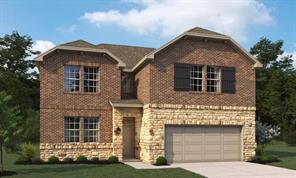
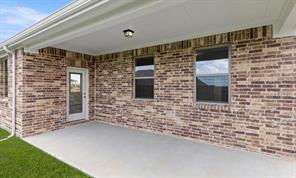
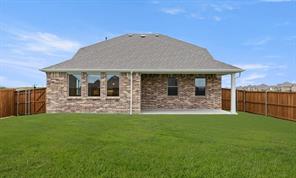
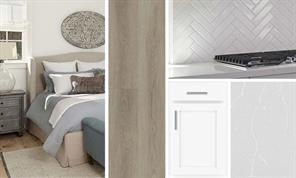
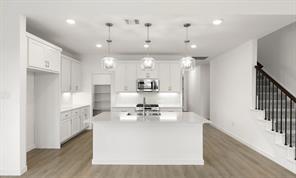
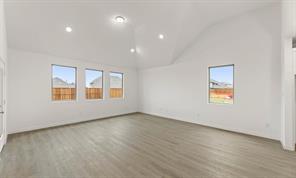
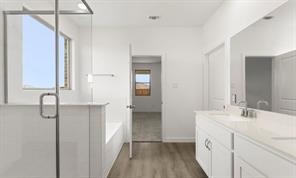
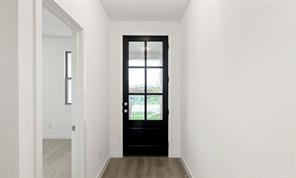
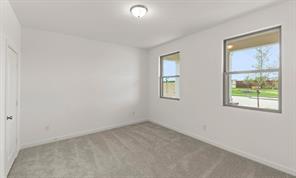
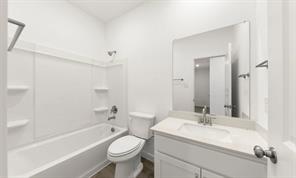
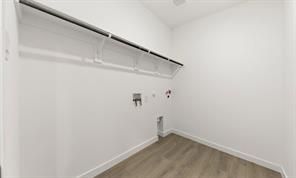
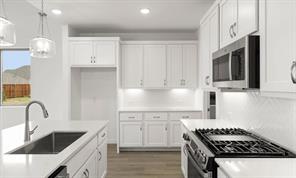
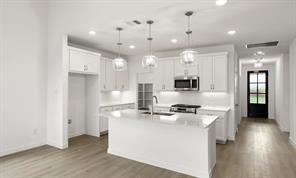
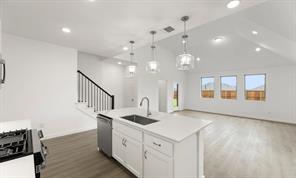
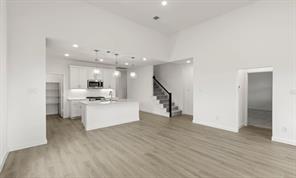
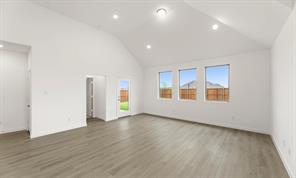
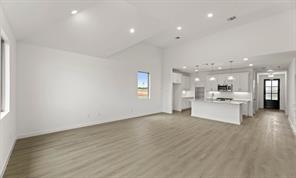
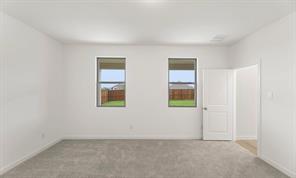
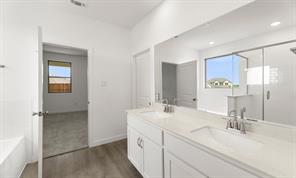
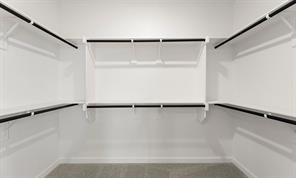
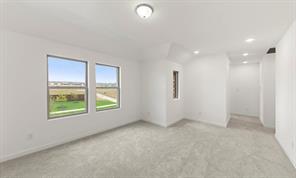
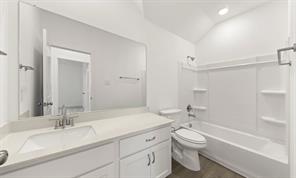
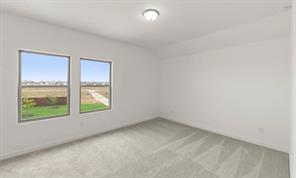
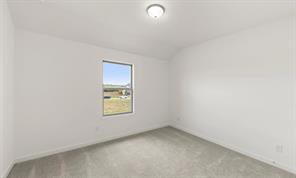
Remarks: MLS# 21345008 - Built by Ashton Woods Homes - Ready Now! ~ Welcome to this new two-story home plan by Ashton Woods. Designed with the Timeless Collection, this home features crisp whites and soft neutrals. At the front of the home, you’ll find a secondary bedroom and full bath just off the elongated foyer, offering privacy and convenience. At the heart of the home is an open kitchen, living, and dining area designed for both entertaining and cozy nights in. The chef-inspired kitchen boasts a large island for casual dining, tile backsplash, luxury vinyl plank flooring, LED disc lighting, and a spacious walk-in pantry. Just steps from the family room, the primary suite offers a serene retreat with a walk-in shower with glass enclosure and a generous walk-in closet. Upstairs, a large loft space complements two additional secondary bedrooms and a full bathroom. A mudroom with a drop zone and a utility room complete this thoughtfully designed Carson home plan. Representative images and renderings are for illustrative purposes. Actual structural options and design finishes of home may vary.
Active
Listed by: Ben Caballero
Back to Search