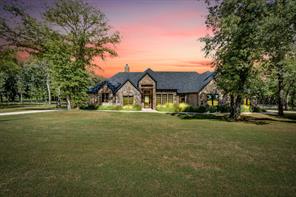
MLS 21352345
3131 Trailwood Drive E
Burleson, Texas
$1,195,000
Type: Residential
Beds: 4 Baths: 4.00 Living: 1 Dining: 1
Gar: 3 Gar LxW: 29 x 38 SqFt: 3,211
Remarks: Built in 2021 & set on 2.62 acres surrounded by mature trees, this single-story Burleson property combines 3,211 sq ft of conditioned living space in the main home with a detached pool house, saltwater gunite pool, workshop, & multiple spaces designed for both everyday living & entertaining.
The main home offers four bedrooms, two full bathrooms, & a powder bathroom, along with an open family room, private study, dedicated exercise room, large pantry, mudroom, utility room, & oversized three-car garage.
At the center of the home, the kitchen features a large island, granite countertops, gas range, double ovens, built-in refrigerator, & adjoining breakfast area. The spacious primary suite includes a large bathroom with separate tub & shower, double vanities, & a generous walk-in closet.
With the covered porch, 451-sq ft patio, & garage included, the main home offers approximately 4,857 sq ft under roof.
Outside, the property opens into a private setting designed to be enjoyed.
The saltwater gunite pool, complete with waterfall & water features, is surrounded by mature trees & a pipe-fenced backyard. A covered outdoor living area, outdoor fireplace, & fire pit create additional places to gather, entertain, or simply enjoy the property.
A separate pool house adds another layer of functionality & entertaining space, complete with its own kitchen & full bathroom with shower. Large sliding doors open directly to the pool & backyard, allowing the indoor & outdoor spaces to flow together when entertaining.
Beyond the home & pool area, the property includes a workshop, separate equipment storage building, & chicken coop with a fully enclosed run.
Two concrete driveways provide convenient access, additional parking, & plenty of room for guests.
Together, these spaces make the property much more than its 3,211 sq ft of conditioned main-house living space alone suggests.
Active Option Contract
Listed by: Samie Campbell
Back to Search