MLS 21356388
3203 Dunbar Drive
Royse City, Texas
$392,000
Type: Residential
Beds: 5 Baths: 4.00 Living: 2 Dining: 1
Gar: 2 Gar LxW: 20 x 20 SqFt: 2,837
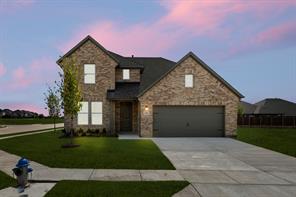
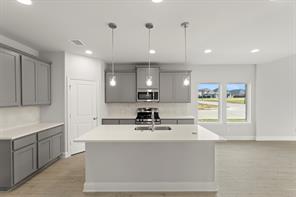
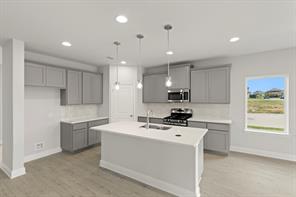
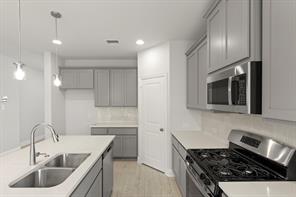
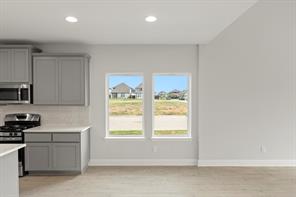
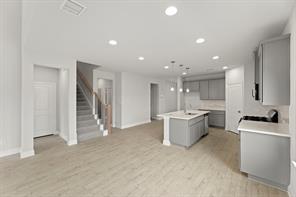
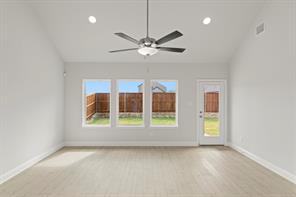
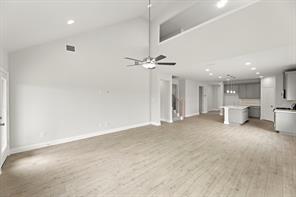
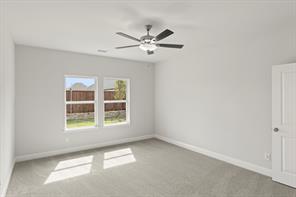
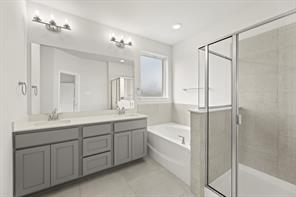
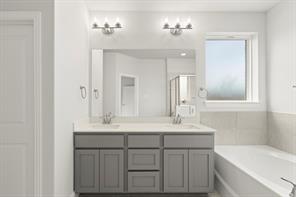
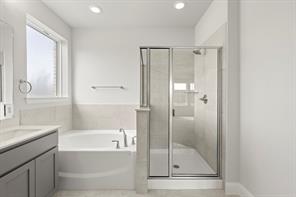
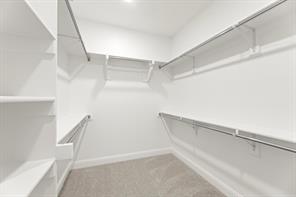
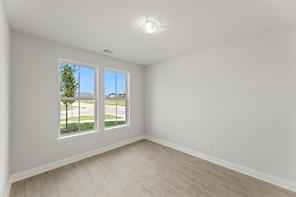
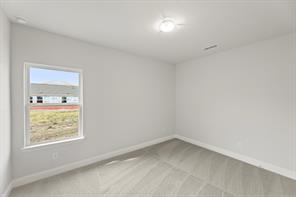
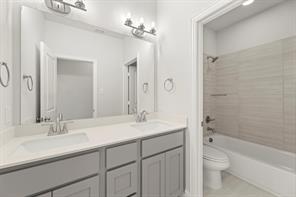
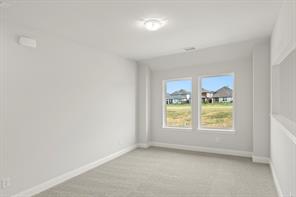
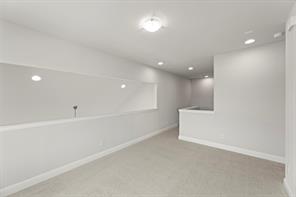
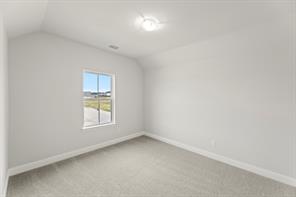
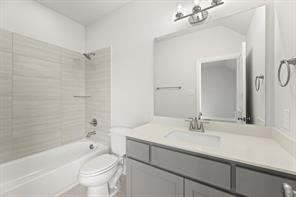
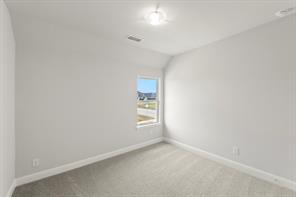
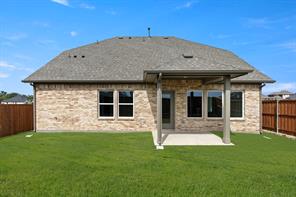
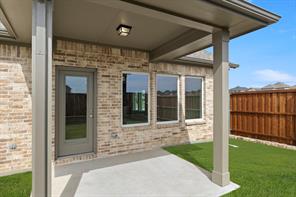
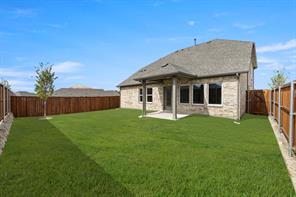
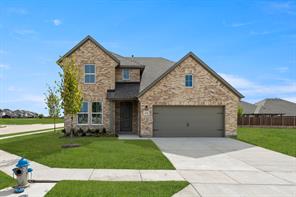
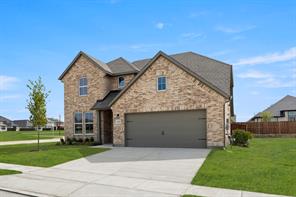
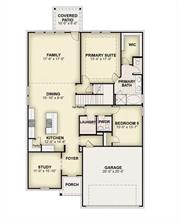
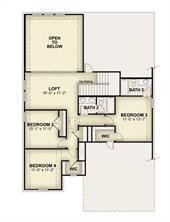
Remarks: MLS# 21356388 - Built by RockWell Homes - Ready Now! ~ New two-story Freedom home plan, a perfect combination of elegance and functionality. This spacious home offers 5 bedrooms and 3.5 bathrooms, providing the ideal layout for growing families and those who need extra space. The home includes a home office, a game room, and a 2-car garage for added convenience and flexibility. The exterior is highlighted by full brick, a welcoming covered porch, 8-foot front door and dual-pane energy-efficient windows, offering both style and comfort. The open-concept design places the living, kitchen, and dining areas at the heart of the home, creating a seamless flow between spaces. The kitchen is a chef’s dream, featuring a central island with bar stool seating, solid surface countertops, stainless steel appliances, gas range, microwave, dishwasher, ceramic tile backsplash, solid surface countertops, 42-inch cabinets, undermount sink, Delta faucet, upgraded flooring and a walk-in pantry for added storage. The living area, illuminated by multiple dual-pane windows and soaring ceilings is bathed in natural light, perfect for family gatherings. The primary suite, privately located at the back of the home on the first floor, is a luxurious retreat with a garden tub, a ceramic tile shower with a glass enclosure, a dual sink vanity with solid surface countertops, a walk-in closet, ceramic tile flooring, hardware package, lighting package and upscale Delta fixtures. A guest suite on the main floor provides added convenience, with the option for a full bathroom. Upstairs, the secondary bedrooms are all equipped with walk-in closets and are ideally located near the game room, making it the perfect spot for family fun. The secondary bathrooms include ceramic tile flooring, ceramic tile tub-shower surround, Delta faucets, towel bars, lighting package and upscale cabinets. Additional features of this home include a fully automated sprinkler system, fully fenced in private yard
Active
Listed by: Ben Caballero
Back to Search