MLS 21344691
3254 Deckard Drive
Royse City, Texas
$319,000
Sign in to save to favorites
Type: Residential
Beds: 4 Baths: 3.00 Living: 1 Dining: 1
Gar: 2 Gar LxW: 20 x 19 SqFt: 2,048
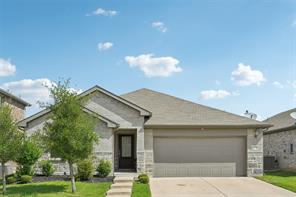
Remarks: Welcome to this beautiful, move-in ready home in the De Berry Reserve neighborhood! Featuring an all-brick exterior with stone accents, a two-car garage, and a level, fully fenced backyard with a covered patio, this home offers a wonderful blend of style, comfort, and functionality. Step inside to an inviting open floor plan with soaring ceilings and abundant natural light. The spacious living room features a ceiling fan and direct access to the backyard, creating an easy flow for everyday living and entertaining. The upgraded eat-in kitchen is the heart of the home, complete with a large island, pantry, stainless steel appliances, built-in cabinetry, and ample storage. A breakfast nook provides the perfect spot for casual meals. With four bedrooms and three full bathrooms, there is plenty of space for everyone. Secondary bedrooms feature carpet flooring, high ceilings, and great natural light. The spacious primary suite offers high ceilings, large windows, a ceiling fan, carpet flooring, and a huge walk-in closet. The primary bathroom features dual vanities, a large walk-in shower, tile flooring, medicine cabinet, and linen storage. Additional highlights include a dedicated laundry room with tile flooring and two additional full bathrooms with tub.shower combinations. Step outside to enjoy the covered backyard patio, perfect for grilling, dining, or entertaining, overlooking a large, level grassy yard with full privacy fencing. Located in De Berry Reserve, residents enjoy access to fantastic community amenities including a sparkling community pool and playground, making it easy to enjoy the outdoors and create lasting memories close to home. With its open floor plan, high ceilings, upgraded kitchen, spacious primary suite, oversized walk-in closet, covered patio, private backyard, and community amenities, this home is ready to welcome its next owners! Discounted rate options and no lender fee future refinancing may be available for qualified buyers of this home.
Active
Listed by: Renae Goines
Back to Search