MLS 21300296
3901 Talisker Boulevard
Sherman, Texas
$289,000
Type: Residential
Beds: 4 Baths: 2.00 Living: 1 Dining: 1
Gar: 2 Gar LxW: 21 x 18 SqFt: 1,696
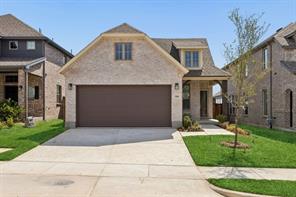
Remarks: MLS# 21300296 - Built by Chesmar Homes - Ready Now! ~ Discover the Sacramento floor plan, a beautifully designed single-story new construction home that perfectly blends comfort, style, and easy everyday living. From the moment you arrive at the charming covered porch, you're welcomed into a bright, open-concept layout where the living room, dining area, and kitchen flow seamlessly together creating a light-filled space that's perfect for entertaining, relaxing, and making lasting memories. The thoughtfully designed kitchen offers great functionality and connection to the heart of the home, keeping everyone close whether you're hosting or enjoying a quiet night in. Tucked away for privacy, the spacious primary suite features a large walk-in closet and a peaceful atmosphere to unwind at the end of the day, while additional bedrooms provide flexibility for guests, hobbies, or a home office. Step outside to the covered outdoor living area, where you can sip your morning coffee, enjoy evening breezes, or gather with friends year-round. Complete with a 2-car garage and desirable features like single-story convenience, open-concept design, and indoor-outdoor flow, this Sacramento plan offers the perfect combination of functionality and charm. Photos are representatives.
Active
Listed by: Ben Caballero
Back to Search