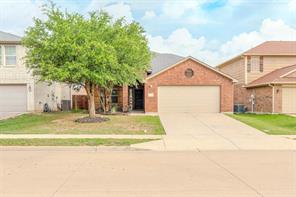
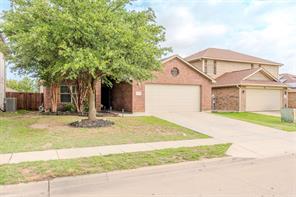
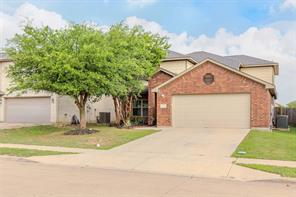
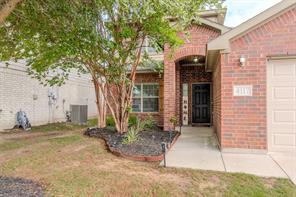
MLS 21313510
4117 Tiburon Street
Fort Worth, Texas
$319,900
Type: Residential
Beds: 4 Baths: 3.00 Living: 2 Dining: 2
Gar: 2 Gar LxW: 20 x 20 SqFt: 2,863
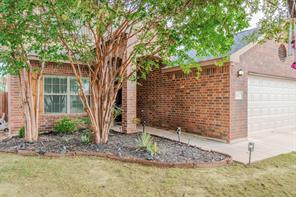
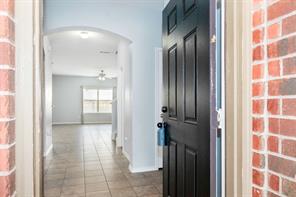
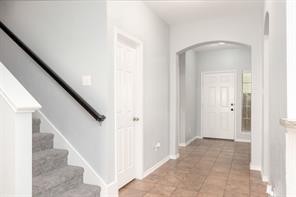
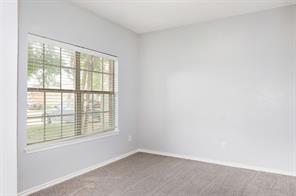
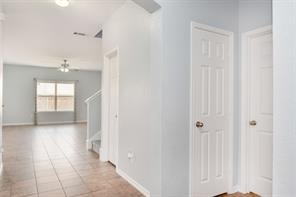
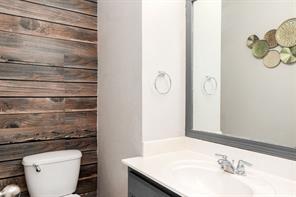
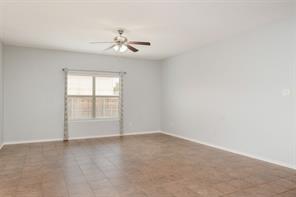
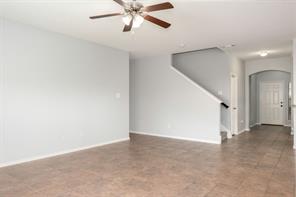
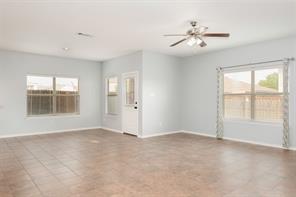
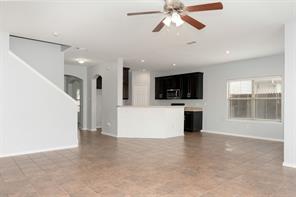
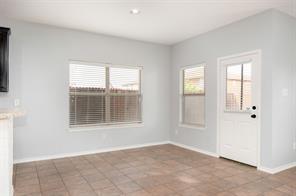
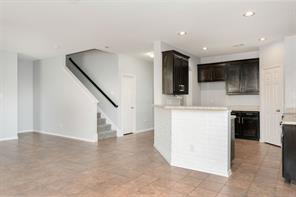
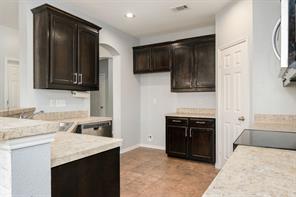
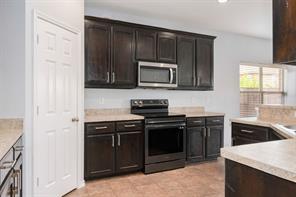
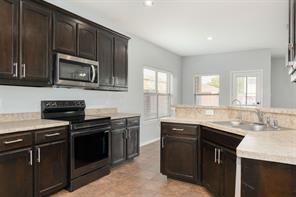
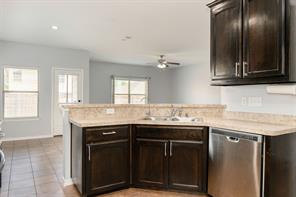
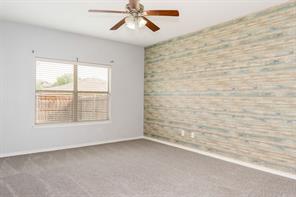
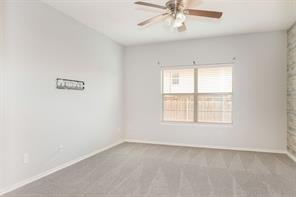
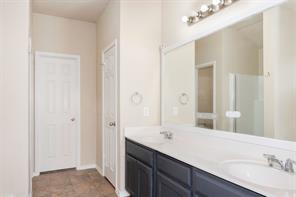
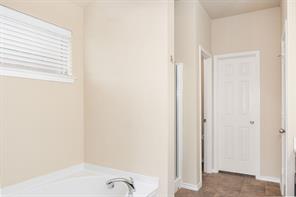
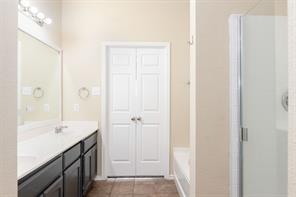
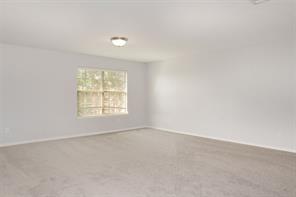
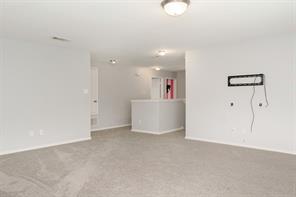
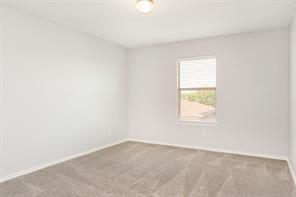
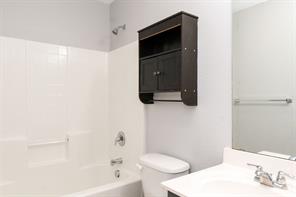
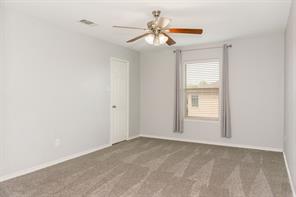
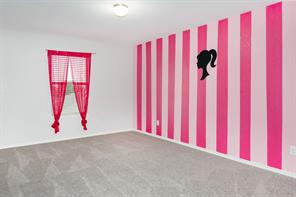
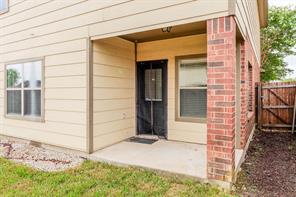
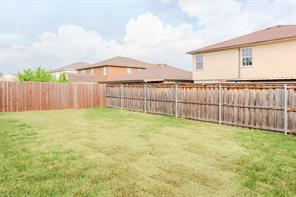
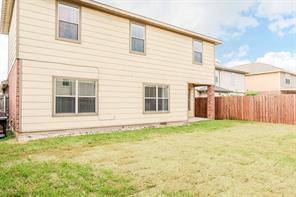
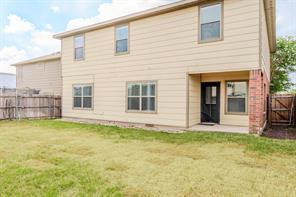
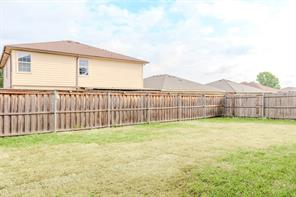
Remarks: MOTIVATED SELLERS! Welcome to this charming 4 bedroom, 2.5 bath home featuring a spacious open concept floor plan designed for comfortable living and entertaining. The eat-in kitchen boasts upgraded appliances, abundant cabinet space, and a large pantry, flowing seamlessly into the main living areas and formal dining room. The private first floor primary suite offers dual vanities, a separate shower, and an oversized walk-in closet. Upstairs, you’ll find a versatile second living area perfect for a game room, media space, or home office. Additional updates include a new roof installed in 2024, new carpet and fresh paint, an upgraded garage door and motor, and fresh sod in the generously sized backyard, creating an ideal outdoor space for relaxing or entertaining.
Active
Listed by: Lisa Hawkins
Back to Search