MLS 21307156
4625 Weldon Street
Dallas, Texas
$849,000
Type: Residential
Beds: 3 Baths: 3.00 Living: 1 Dining: 1
Gar: 2 SqFt: 2,536
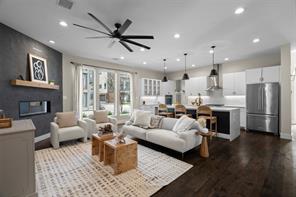
Remarks: Welcome to 4625 Weldon, a lightly lived-in, modern masterpiece that pairs bold architectural design with bright, open livability. Upon entry, a striking curved staircase instantly makes a statement, leading you into an expansive open floor plan that seamlessly blends daily living and entertainment. The family room boasts high ceilings, gorgeous wood flooring, and a massive wall of windows that floods the space with natural light. The chef's dream kitchen is anchored by a massive waterfall island—serving as the heart of the home—and features a gas range, zellige tile backsplash, and stainless-steel appliances. Tucked just off the main living space is a dedicated dining area offering views of the yard and direct access to the screened-in patio. Upstairs, you'll find your primary oasis complete with a private balcony perfect for watching the morning sunrise. The spa-like en-suite features a double vanity and a separate tub and shower. Two additional generously sized bedrooms, a full restroom, and ample storage space complete the second floor. Finally, step through the covered patio into your private, corner-lot yard, purposefully designed for hosting and entertaining. Located just minutes from premier restaurants, retail, and entertainment, there is truly so much to love about this home. Schedule your tour today!
Active
Listed by: Miguel Cepeda
Back to Search