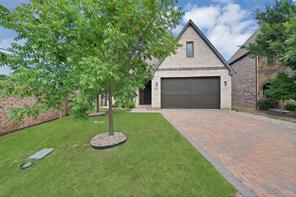
MLS 21305664
6828 Chase Street
North Richland Hills, Texas
$500,000
Type: Residential
Beds: 4 Baths: 4.00 Living: 2 Dining: 1
Gar: 2 Gar LxW: 19 x 19 SqFt: 3,229
Remarks: Built in 2020, this 4-bedroom, 3.5-bath home in North Richland Hills offers 3,229 square feet and a flexible floor plan designed for both everyday living and entertaining. Engineered hardwood floors extend through the main living areas, complemented by brand-new, high-quality carpet.
The main level features three bedrooms, including the primary suite, plus a dedicated office, dining room, living room and family room. The kitchen anchors the home with a large center island, gas range, double Samsung ovens, newer Samsung microwave and Bosch dishwasher, generous workspace and custom cabinetry. Additional custom cabinetry throughout the home provides thoughtful storage.
Upstairs, a private fourth bedroom with a full bath creates a flexible suite for guests, extended stays or additional living space.
Additional features include a tankless water heater, irrigation system, expanded rear access gates for trailer access and a brand-new garage door system with camera. The HOA maintains the front lawn year-round for added convenience.
Located in the Town Walk Chase Addition and zoned to Birdville ISD, including Smithfield Middle School, the property offers convenient access to shopping, dining, parks, recreation and major routes throughout North Richland Hills and the Mid-Cities. Newer construction, multiple living spaces, an office, private upstairs suite and numerous recent updates combine to create a versatile North Richland Hills home.
Active
Listed by: David Chicotsky
Back to Search