MLS 21305839
6939 Pasadena Avenue
Dallas, Texas
$2,175,000
Sign in to save to favorites
Type: Residential
Beds: 4 Baths: 4.00 Living: 2 Dining: 2
Gar: 3 Gar LxW: 30 x 20 SqFt: 3,863
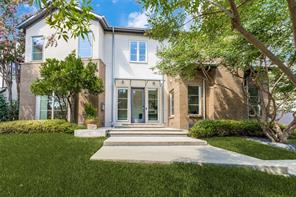
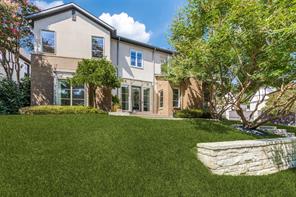
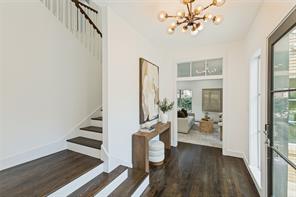
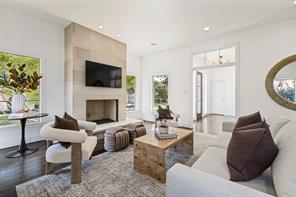
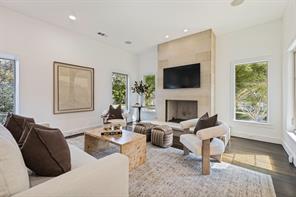
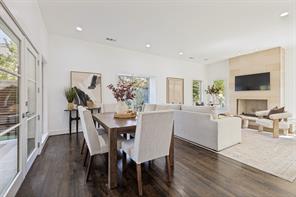
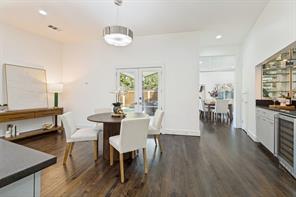
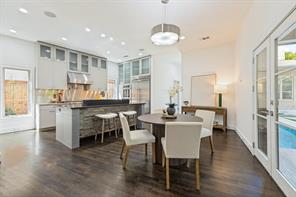
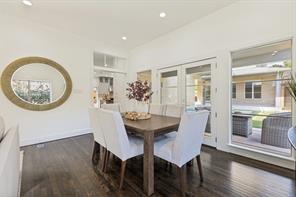
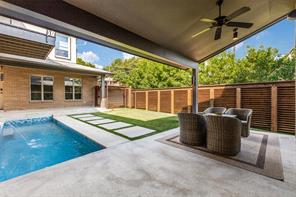
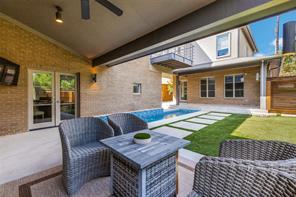
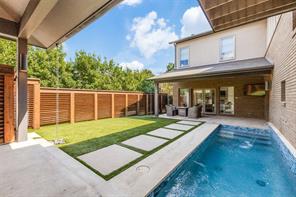
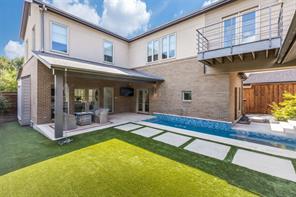
Remarks: Featured on the 2018 Lakewood Home Tour, this beautifully designed transitional home is ideally located in the heart of Lakewood proper. Enter through an inviting foyer with soaring ceilings and transom openings that set the tone for the home’s light-filled interiors. The main living space features a masonry fireplace and flows seamlessly into the dining area, with abundant windows and doors overlooking the pool and turfed backyard.
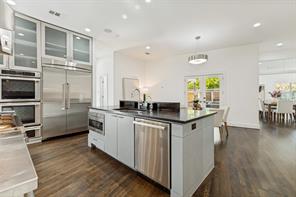
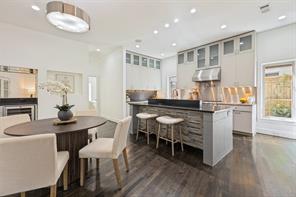
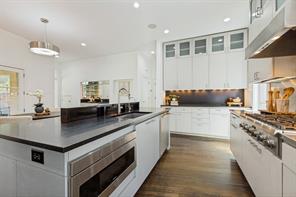
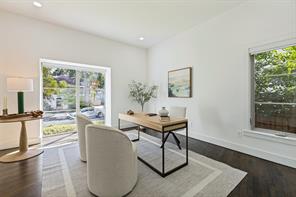
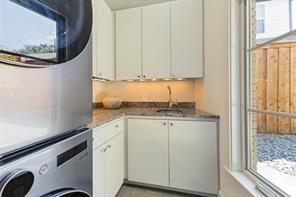
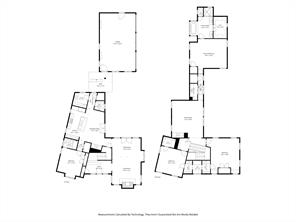
The spacious kitchen offers a large breakfast area, granite countertops, a six-burner gas cooktop, a built-in Thermador refrigerator, double ovens, and warming drawer. A wet bar with wine refrigerator makes entertaining effortless. Also on the first floor is a fourth bedroom, currently used as an office, with an en suite full bath—ideal for guests or a private study. A powder bath and separate laundry room complete the first floor.
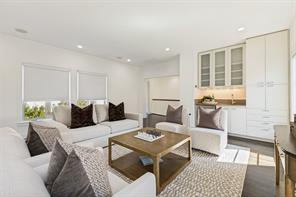
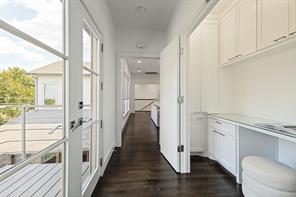
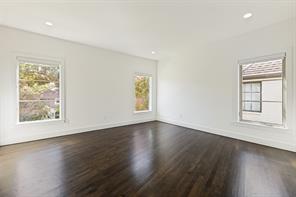
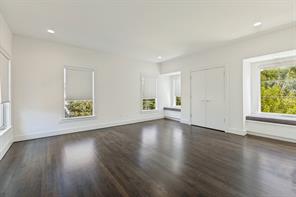
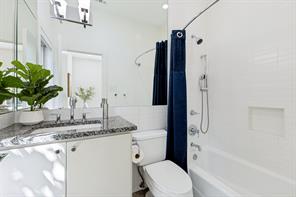
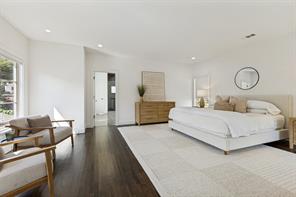
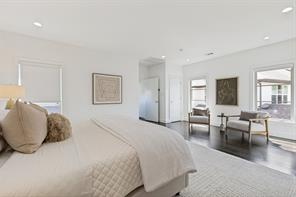
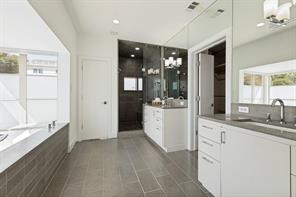
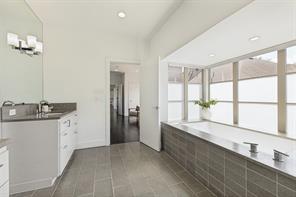
Upstairs, a generous second living area with built-ins and an under-counter refrigerator. Two oversized secondary bedrooms share a Jack-and-Jill bath with separate vanities and benched seats. The expansive primary suite includes a beautifully appointed bath with oversized shower, soaking tub and large walk-in closet. A cedar closet provides additional storage.
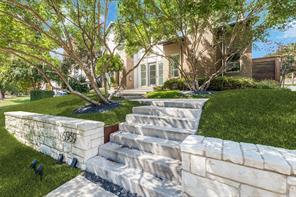
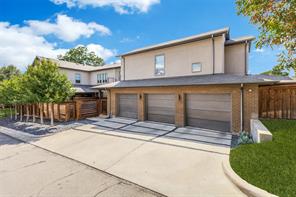
Beautiful landscaping surrounds the home, while a covered patio overlooks the pool and private turfed backyard. Completing the property is an exceptional three-car garage—a rare and highly desirable find in Lakewood proper.
Active Option Contract
Listed by: Nancy Johnson
Back to Search