



MLS 21335127
7023 Beacon Drive
Grand Prairie, Texas
$415,000
Type: Residential
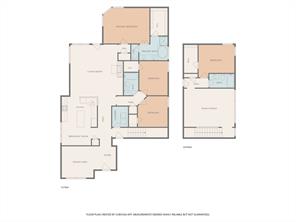
Beds: 4 Baths: 3.00 Living: 2 Dining: 2
Gar: 2 Gar LxW: 20 x 19 SqFt: 2,512
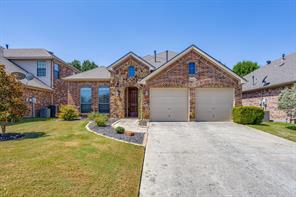
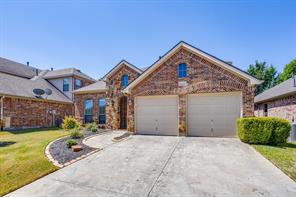
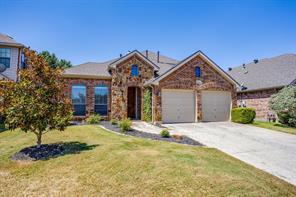
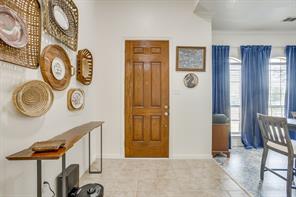
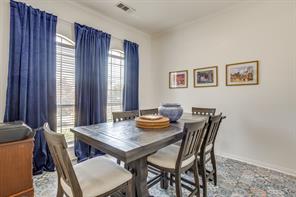
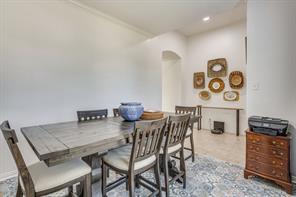
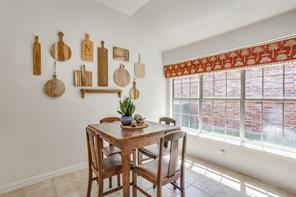
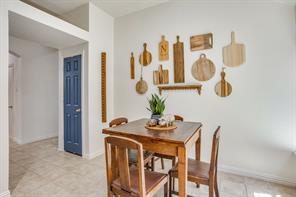
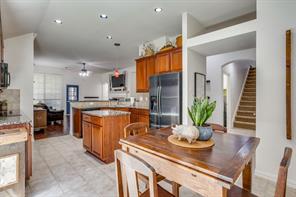
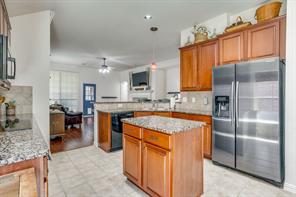
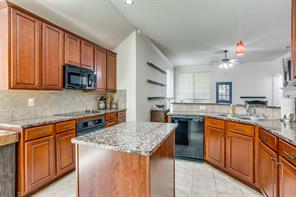
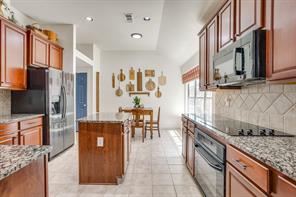
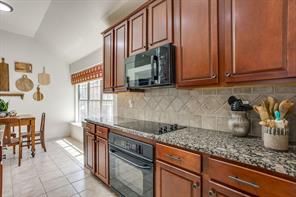
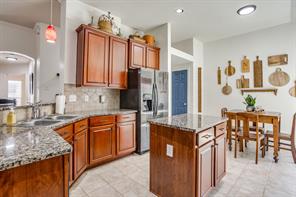
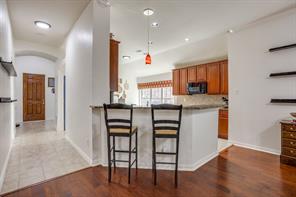
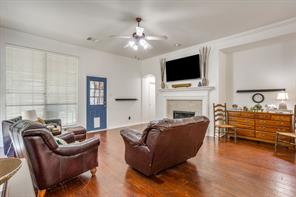
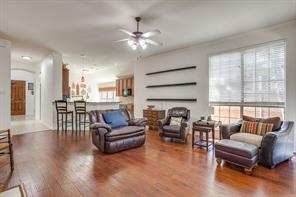
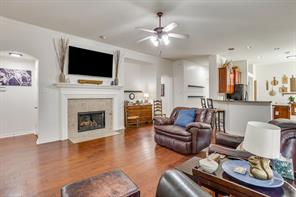
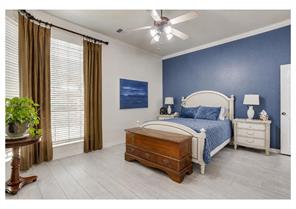
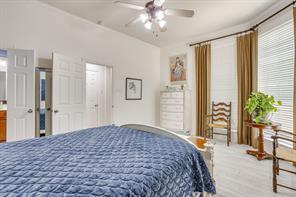
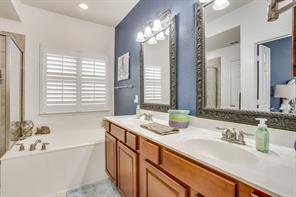
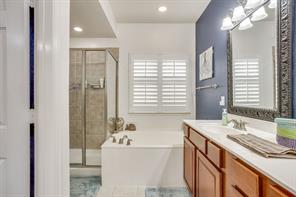
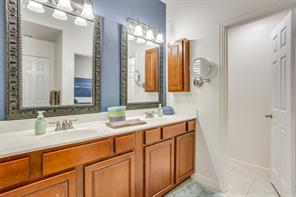
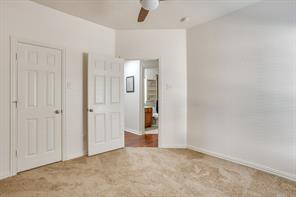
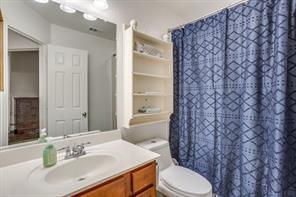
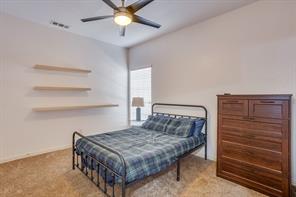
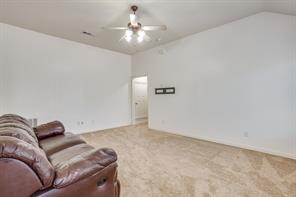
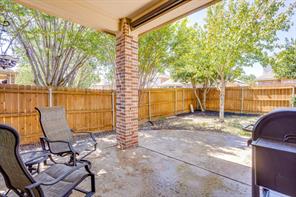
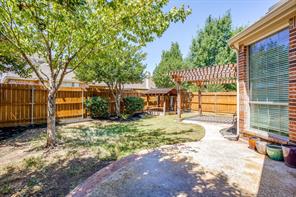
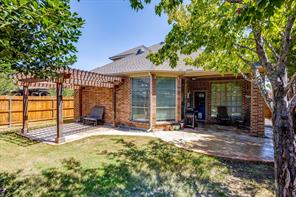
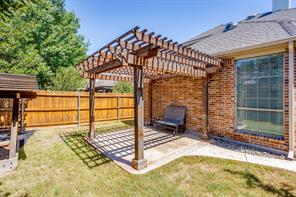
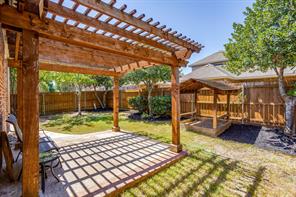
Remarks: Welcome to this inviting home offering a spacious and functional floor plan with plenty of room for everyday living and entertaining. Just off the entry, the formal dining room features upgraded tile flooring and provides the perfect setting for gatherings. The kitchen offers an island, granite countertops, electric cooktop, tiled backsplash, breakfast bar, and an adjoining breakfast nook with built-in bench seating. The living room is warm and welcoming with engineered wood flooring and a decorative gas fireplace as the focal point. The spacious primary bedroom features wood-look tile flooring and an ensuite bath complete with dual sinks, a garden tub, and separate shower. Upstairs, you'll find a large second living area offering flexible space for a game room, media room, or additional gathering area, along with an additional bedroom and full bath. Step outside to enjoy the covered back patio and wood-fenced backyard, providing a great space to relax or entertain.
Active
Listed by: Shelley Green
Back to Search