MLS 21338482
7705 Cattle Prairie Trail
Aledo, Texas
$1,150,000
Sign in to save to favorites
Type: Residential
Beds: 4 Baths: 4.00 Living: 1 Dining: 2
Gar: 3 Gar LxW: 22 x 32 SqFt: 3,530
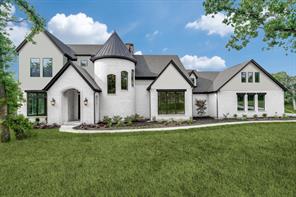
Remarks: Experience timeless European-inspired architecture in this proposed custom home by one of Prairie Hill Estates' premier builders. Featuring a striking turret, painted brick exterior, steep gabled rooflines, and expansive windows that fill the home with natural light, this thoughtfully designed residence combines elegant design with exceptional everyday functionality.
The open-concept floor plan offers spacious living and effortless entertaining, while the private primary suite serves as a true retreat with direct access to the laundry room for exceptional convenience. A dedicated fitness room provides the perfect space to prioritize health and wellness from the comfort of home. Every space has been carefully planned to create a seamless flow while maximizing comfort, storage, and livability.
Situated on a one-acre homesite in the desirable second phase of Prairie Hill Estates, this home can be fully customized to suit your lifestyle. Buyers have the opportunity to work alongside the builder to personalize the floor plan, finishes, fixtures, colors, and design selections, creating a truly one-of-a-kind home.
Nestled among the rolling hills of Parker County, Prairie Hill Estates offers the beauty of wide-open spaces, luxury custom homes, and the tranquility of country living within the highly acclaimed Aledo ISD. This is a rare opportunity to build a home tailored specifically to your vision in one of the area's most sought-after communities.
Renderings are representative of the proposed design and may include optional features. Final specifications, pricing, and finishes are subject to builder approval and buyer selections.
Active
Listed by: Rees Atkins
Back to Search