MLS 21355087
7801 Stansfield Drive
Fort Worth, Texas
$419,900
Type: Residential
Beds: 4 Baths: 3.00 Living: 2 Dining: 2
Gar: 2 Gar LxW: 26 x 20 SqFt: 2,800
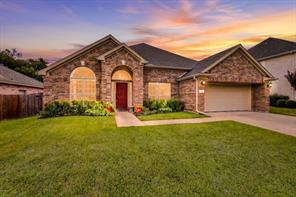
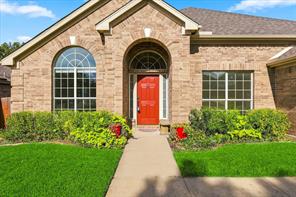
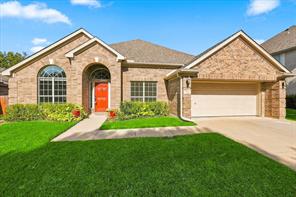
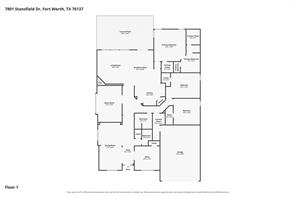
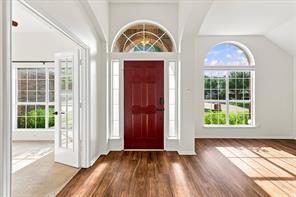
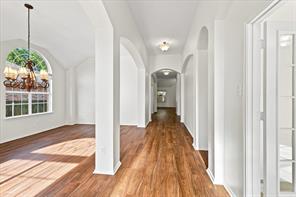
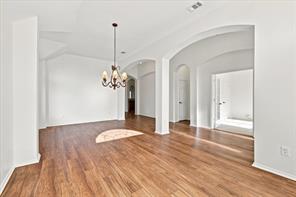
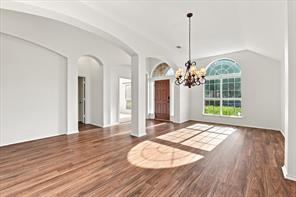
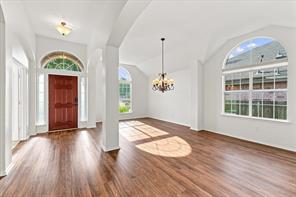
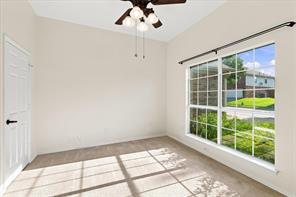
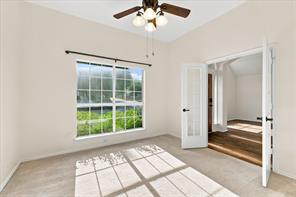
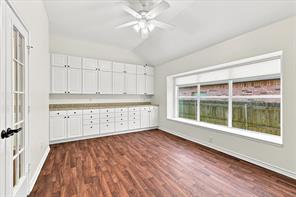
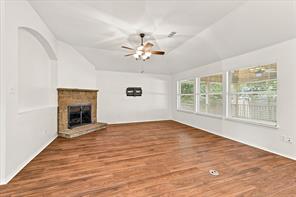
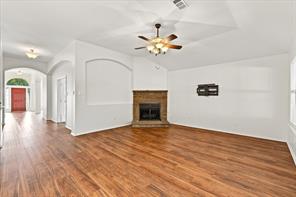
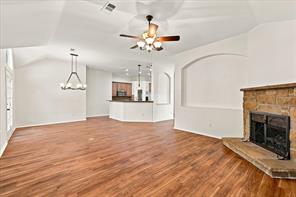
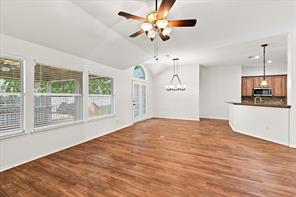
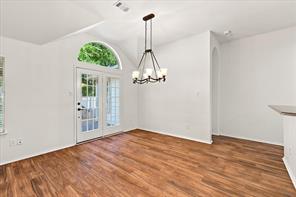
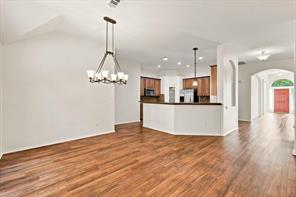
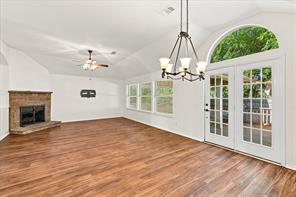
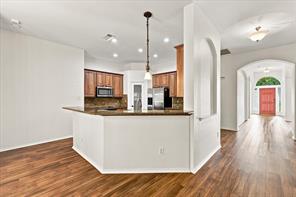
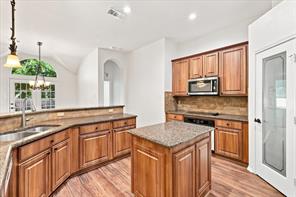
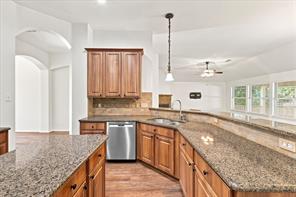
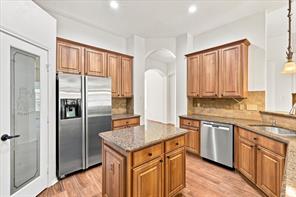
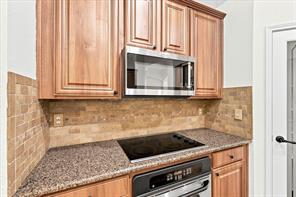
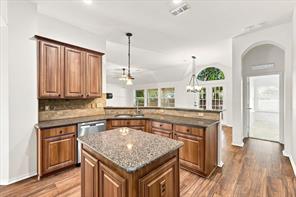
Remarks: This single-story brick home in Parkwood Hill offers 2,800 square feet of well-laid-out living space, with 4 bedrooms and 2.5 baths across two living areas and two dining areas. Cathedral ceilings and a gas fireplace set the tone in the main living room, which flows naturally into a well-appointed kitchen featuring granite countertops, a premium French door refrigerator, a kitchen island, breakfast bar, built-in cabinetry, and a walk-in pantry. A separate game room adds welcome flexibility as a media room, home office, or playroom.
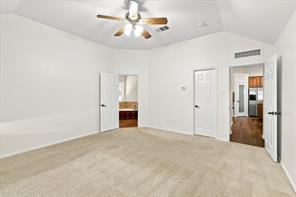
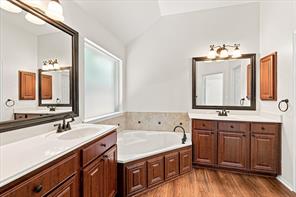
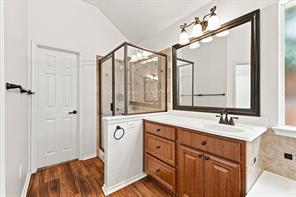
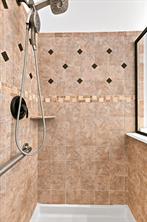
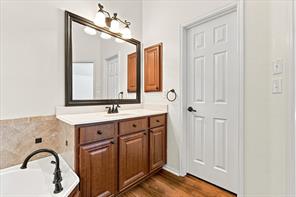
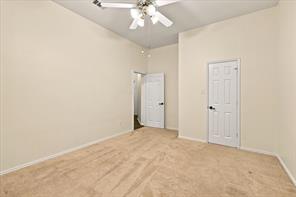
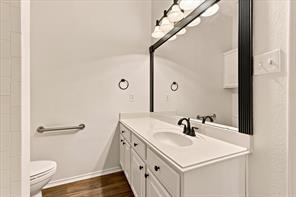
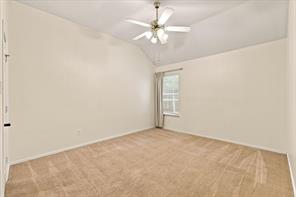
The primary suite sits on the main level and offers a quiet retreat with dual sinks, separate vanities, a garden tub, and a separate shower. Three additional bedrooms provide comfortable space for family or guests, with luxury vinyl plank flooring running through the main living areas and carpet in each bedroom.
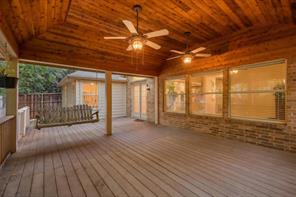
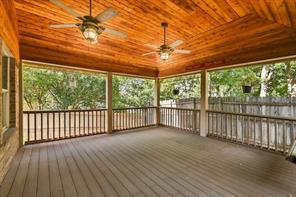
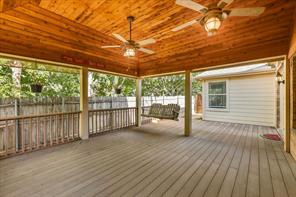
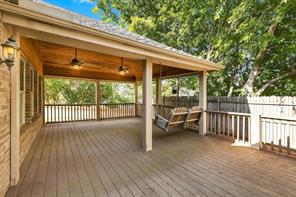
Step outside to a standout covered deck that spans the back of the home, with a vaulted tongue-and-groove wood ceiling, dual ceiling fans, and a porch swing tucked in the corner — the kind of space that turns into the real living room the moment the weather cooperates. It overlooks a landscaped, tree-lined backyard with a sprinkler system and full wood privacy fence. The attached 2-car garage measures 26x20 with a garage door opener, and two separate air conditioning units provide zoned HVAC for efficient comfort throughout the home. A security system with smoke detectors adds peace of mind.
Active
Listed by: John Laudenslager
Back to Search