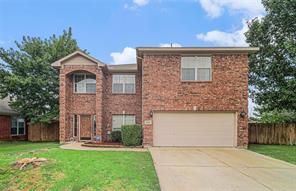
MLS 21322238
9600 Fox Hill Drive
Fort Worth, Texas
$2,350
Type: Residential Lease
Beds: 5 Baths: 3.00 Living: 2 Dining: 2
Gar: 2 SqFt: 2,912
Remarks: Spacious 5-bedroom, 2.5-bath corner-lot home featuring two living areas, two dining spaces and a dedicated office. The interior offers a blend of luxury vinyl plank flooring and plush carpet, complemented by an open-concept layout. The first living area includes a cozy fireplace, while the formal dining space is enhanced with elegant accent lighting. The kitchen showcases beautiful quartz countertops, two-tone cabinetry, a subway tile backsplash and a generous walk-in pantry. All bedrooms and the second living area are located upstairs. The expansive primary suite includes a 10x8 walk-in closet and a private bath with dual vanities, a soaking tub and a separate shower. Secondary bedrooms are well-sized and thoughtfully arranged. The utility room provides built-in cabinetry and space for a freezer. Outdoor living features a large backyard, ideal for family gatherings. Community amenities include a 4.5-acre amenity center with a resort-style pool featuring lap lanes, water slides and a children’s splash pad, as well as a clubhouse, playground, and walking - jogging trails. This home is conveniently located near major destinations including Alliance Town Center and Presidio Towne Center. *No cats please
Active
Listed by: Ford Butler
Back to Search